
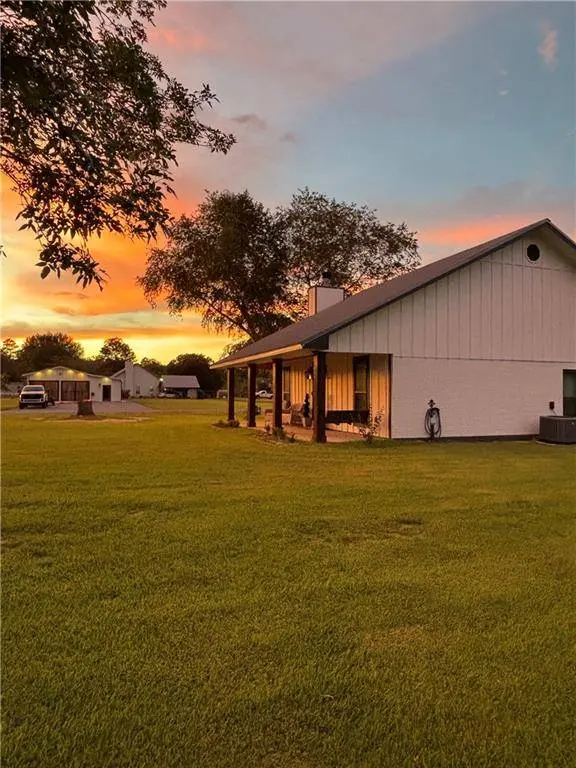
37110 WEISS RD
Denham Springs, LA 70706
- 3 Beds
- 3 Baths Full Baths: 2 Half Baths: 1
- 1,836 SqFt
- 9.7 Lot Size
- 1998 Year Built
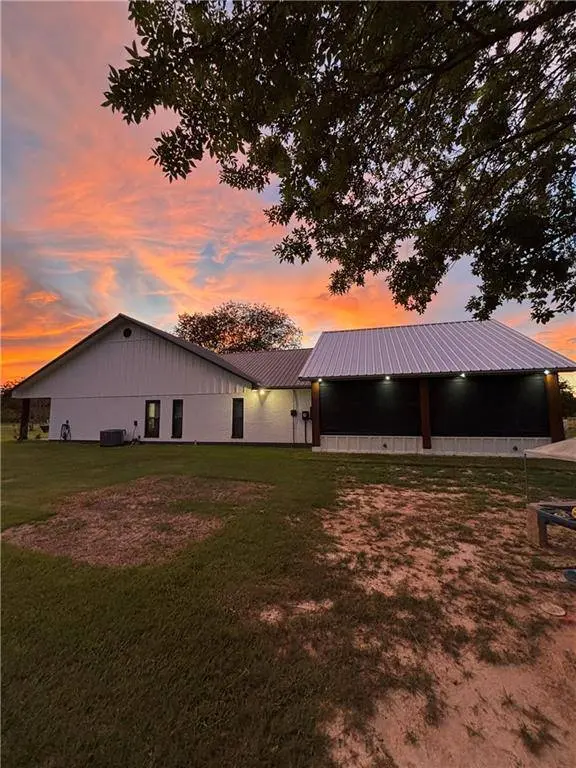
The beautifully renovated 3-bedroom, 2.5-bath main home offers approximately 1,836 sq ft of living area and 3,145 sq ft under roof. Renovated in 2016 with additional exterior and outdoor improvements completed in 2026, the home showcases cypress ceilings and trim, custom oak cabinetry, granite countertops, and stained/scored concrete flooring. A wall of windows and barn-style doors connect the dining area to outdoor living spaces, while a wood-burning fireplace with custom cypress mantle anchors the living room.
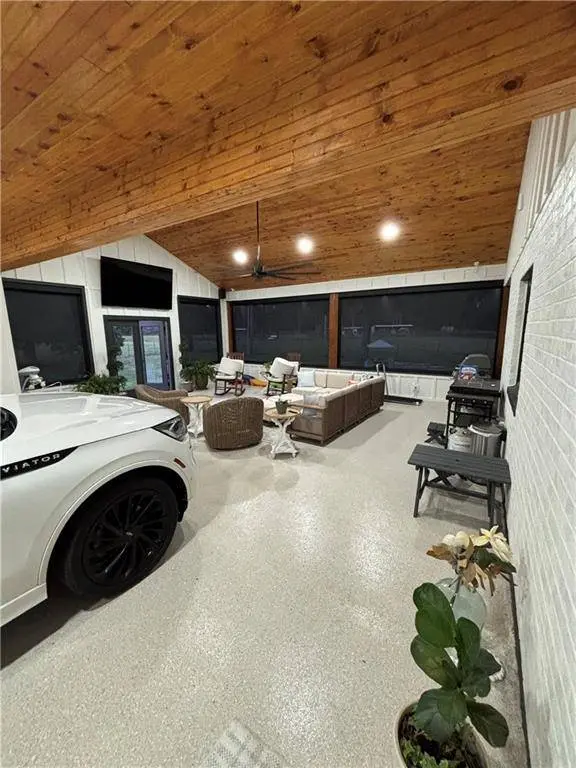
The primary suite includes a glass-enclosed Brizo shower, oversized Jacuzzi tub, and separate his-and-her closets. Outdoor living is exceptional, featuring an enclosed garage transformed into an entertainment space, outdoor kitchen ready for completion, electric retractable screens, stained pine ceilings, and a charming front porch with swings. Perimeter lighting, plantation shutters, and a limestone driveway lined with 12 Natchez White Crepe Myrtles complete the setting.
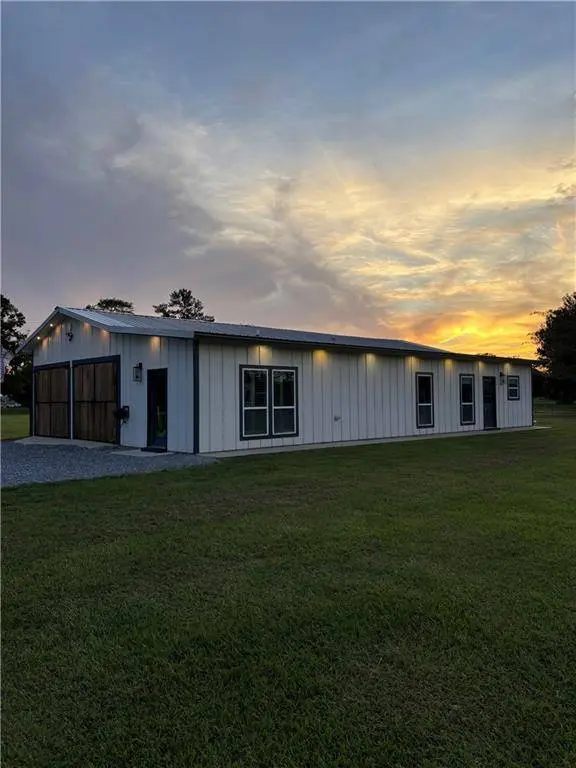
The second residence offers approximately 2 bedrooms, 1 bath, and 1,332 sq ft, including an 801 sq ft heated/cooled workshop. Currently configured as a 1-bedroom residence with salon, it includes a full kitchen, living area, bar, granite countertops, custom cypress cabinetry, tongue-and-groove construction, surround sound, and electric blinds. The workshop offers flexibility for hobbies, equipment, business, or future living space.
Both residences feature independent sewer systems and electrical meters. A jackshaft garage lift and attic storage add convenience. This one-of-a-kind estate delivers a rare blend of luxury, privacy, functionality, and country living.
GALLERY
PROPERTY DETAIL
Key Details
Property Type Single Family Home
Sub Type Detached
Listing Status Active
Purchase Type For Sale
Square Footage 1, 836 sqft
Price per Sqft $408
Subdivision Not A Subdivision
MLS Listing ID 2575112
Style Ranch
Bedrooms 3
Full Baths 2
Half Baths 1
Construction Status Excellent
HOA Y/N No
Year Built 1998
Lot Size 9.700 Acres
Acres 9.7
Property Sub-Type Detached
Location
State LA
County Livingston
Building
Lot Description 6-10 Units/Acre, Outside City Limits, Oversized Lot
Entry Level One
Foundation Slab
Sewer Septic Tank
Water Public
Architectural Style Ranch
Level or Stories One
Additional Building Apartment, Barn(s), Guest House, Other
Construction Status Excellent
Interior
Interior Features Granite Counters
Heating Central
Cooling Central Air
Fireplaces Type Wood Burning
Fireplace Yes
Appliance Dishwasher, Microwave, Oven, Range
Exterior
Exterior Feature Enclosed Porch, Porch, Patio, Outdoor Kitchen
Parking Features Two Spaces, Boat, RV Access/Parking
Pool None
Water Access Desc Public
Roof Type Metal
Porch Covered, Oversized, Patio, Porch, Screened
Schools
Elementary Schools Live Oak
Middle Schools Live Oak
High Schools Live Oak
Others
Tax ID 0390112
Special Listing Condition None
CONTACT